
7075 Cutter Road,Fort Garland, CO 81133
Fort Garland, CO 81133

Description
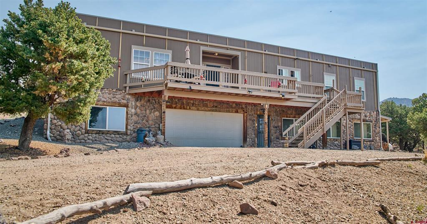
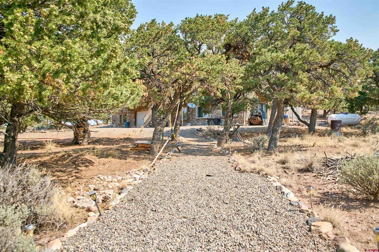
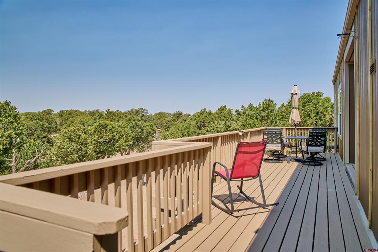
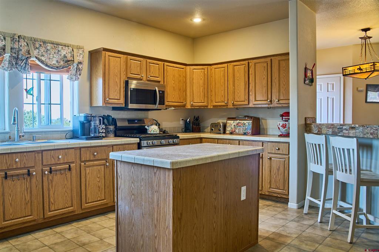
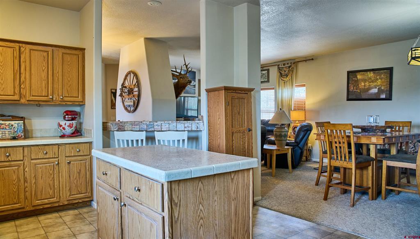
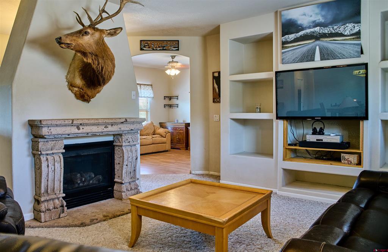
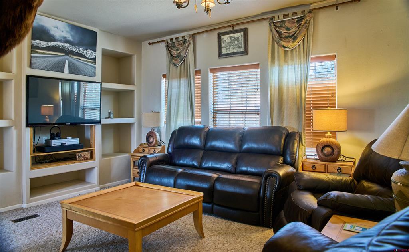
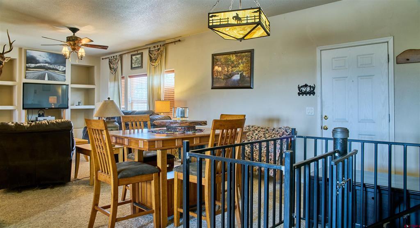
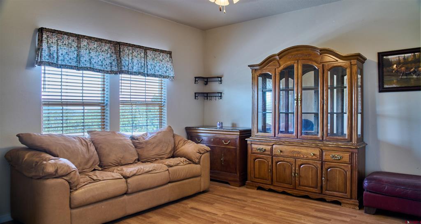
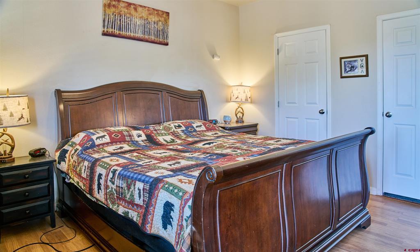
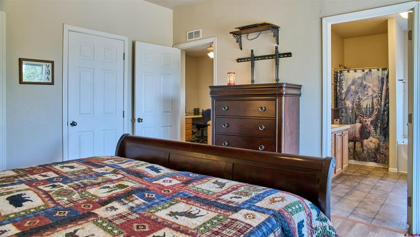
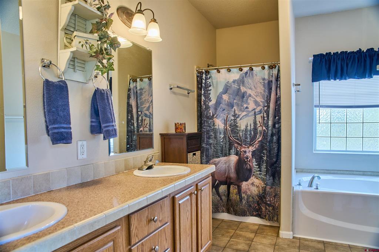
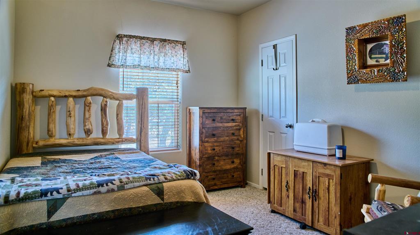
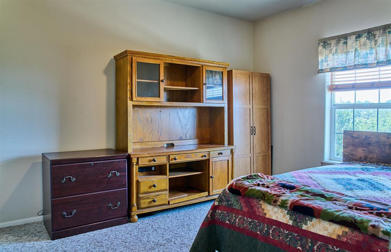
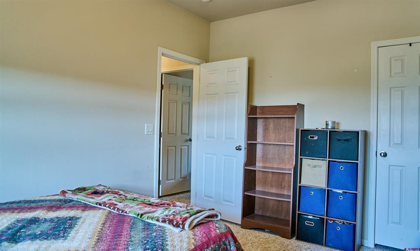
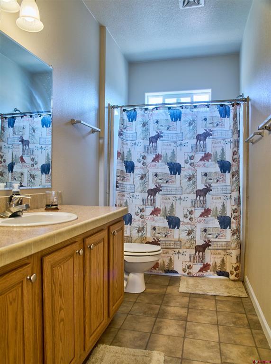
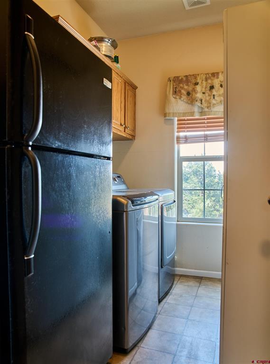
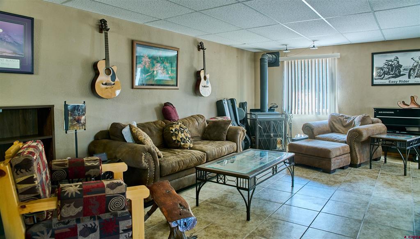
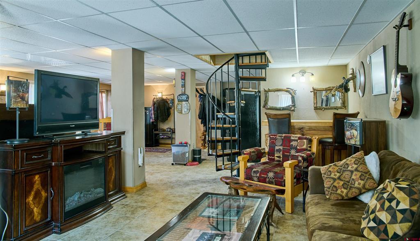
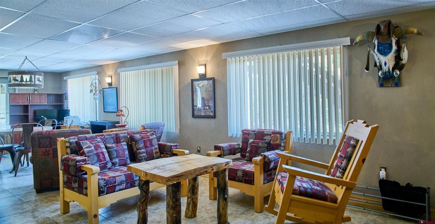
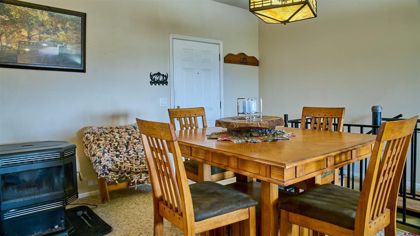
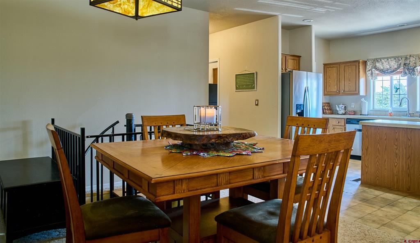
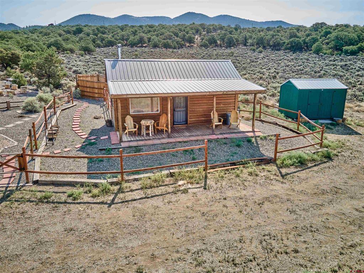
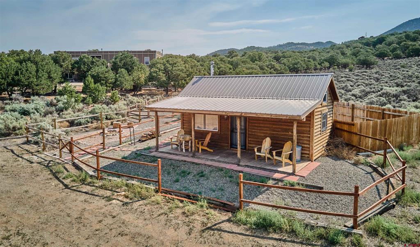
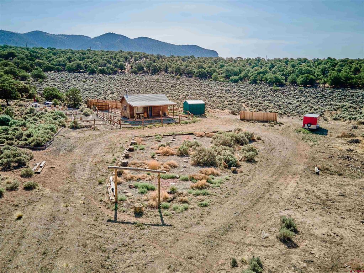
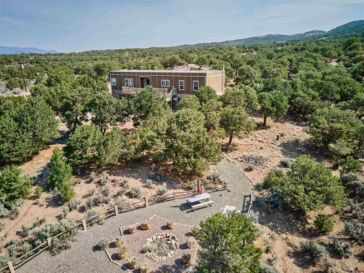
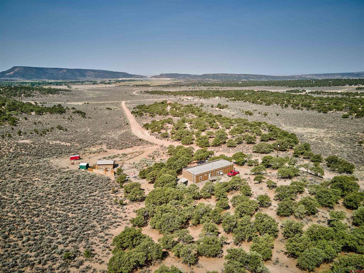
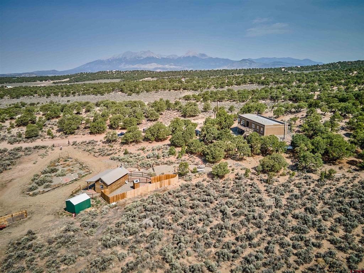
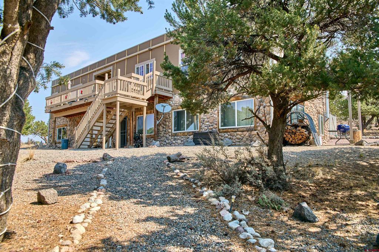
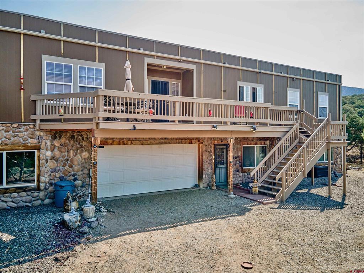
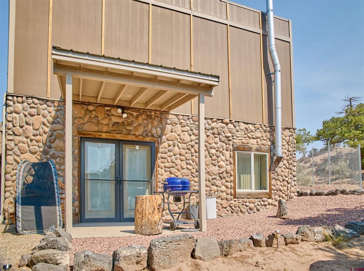
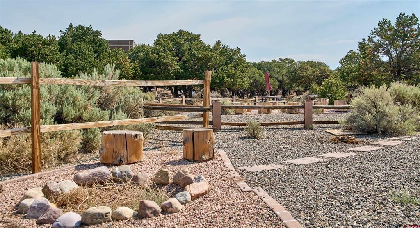
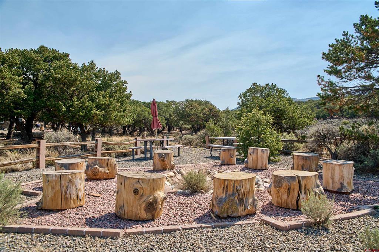
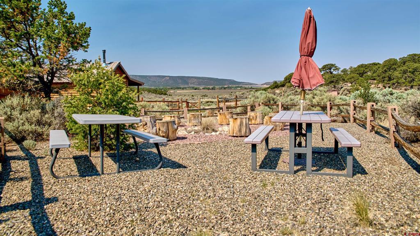
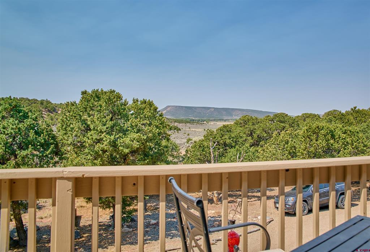
Mountain views, privacy, and versatility come together on 5 acres in the Sangre de Cristo Ranches. Surrounded by Pinon and Juniper, this distinctive 3-bedroom, 2.5-bath home offers beautiful mountain views and a unique two-level layout. The main living level features an inviting open kitchen with generous cabinetry, a center island, and ample space for everyday living and entertaining. The living room features a gas fireplace, creating a warm and welcoming gathering space. The primary suite offers a private retreat with a 5-piece bath and balcony, while the additional bedrooms provide flexibility for family, guests, an office, or hobbies. The lower level is an integral part of the home and offers a spacious living and recreation area along with a dedicated bar area. This versatile space provides an excellent setting for entertaining, relaxing, game nights, gatherings, or additional living space, with convenient access to the attached two-car garage. Multiple heating options, including the gas fireplace, pellet stove, woodstove, and electric baseboard heat, provide flexibility for year-round mountain living. A unique highlight of the property is the approximately 312-square-foot Amish-built cabin. Wired for electricity and equipped with a woodstove, the cabin offers flexible possibilities for a studio, hobby space, workshop, creative retreat, or additional storage. The cabin does not have plumbing. Whether you're looking for a full-time mountain residence, weekend retreat, recreational property, or a peaceful Colorado getaway, this property offers privacy, flexibility, and a beautiful setting to enjoy the high country. Buyer to verify all square footage, permitted uses, well and septic information, subdivision covenants, zoning, and any requirements related to the additional cabin and property.
Details
| MLS # | 838239 |
|---|---|
| Listing Type | For Sale |
| Style | Manufactured Home |
| Sub-Type | Resale |
| Status | Active |
| Year | 2005 |
| Days On Site | 74 |
| Listing Provided By | Millerstone Real Estate Group, LLC | Kristy Miller |
Features
| Bed(s) | 3 |
|---|---|
| Bath(s) | 3 Total |
| SQ Feet | 2,889 |
| Garage | 2 |
| Basement | Y |
| Story(s) | 2 |
| Zoning | Residential Single Family |
| Acreage | 5.01 |
| Property View | Yes |
Interior
| Heating Yes / No | Yes |
|---|---|
| Heating | Baseboard, Electric, Forced Air, Fireplaces, Propane, Pellet Stove, Wood, Wood Stove |
| Interior Features | Ceiling Fans, Living Dining Room, Upper Level Primary |
| Furnished | Unfurnished |
| Appliances | Dryer, Dishwasher, Freezer, Oven, Range, Refrigerator, Washer |
Exterior
| Exterior Features | Balcony, Deck, Shed, Propane Tank Leased |
|---|---|
| Foundation Details | Permanent |
| Lot Features | Foothills |
Parking
| Garage Yes / No | Yes |
|---|---|
| Parking Features | Basement, Garage, Garage Door Opener |
Utilities
| Utilities | Cellular Phone Reception, Electricity Available, Propane |
|---|
Other
| List Aor | Pagosa Springs Area Assn Of Realtors |
|---|
Area Information
| State | CO |
|---|---|
| County | Costilla |
| City | Fort Garland |
| Zip Code | 81133 |
| Area | Fort Garland |
| Community Name | Sangre de Cristo Ranches |
| School District | Sierra Grande 9-12 |
| Elementary School | Sierra Grande K-5 |
| High School | Sierra Grande 9-12 |
| Listing VS Median (in Sangre de Cristo Ranches) | |
Price: $440,000 low | high Med: $440,000 sqft: 2,889 low | high Med: 2,889 $ / sqft: $152 low | high Med: $152 On site: 74 low | high Med: 74 | |
Market Activity 81133
Request a showing
Request a showing

The data relating to real estate for sale on this web site comes in part from the Internet Data Exchange (IDX) program of Colorado Real Estate Network, Inc. (CREN), © Copyright 2026. All rights reserved. All data deemed reliable but not guaranteed and should be independently verified. This database record is provided subject to “limited license” rights. Duplication or reproduction is prohibited.
FULL CREN Disclaimer
Real Estate listings held by companies other than CREN contain that company’s name.
Fair Housing Disclaimer
Contact
Learn More About This Property

| State | CO |
|---|---|
| County | Costilla |
| City | Fort Garland |
| Zip Code | 81133 |
| Area | Fort Garland |
| Community Name | Sangre de Cristo Ranches |
| School District | Sierra Grande 9-12 |
| Elementary School | Sierra Grande K-5 |
| High School | Sierra Grande 9-12 |
| Listing VS Median (in Sangre de Cristo Ranches) | |
Price: $440,000 low | high Med: $440,000 sqft: 2,889 low | high Med: 2,889 $ / sqft: $152 low | high Med: $152 On site: 74 low | high Med: 74 | |